Custom carpentry / Wall paneling
Wall Paneling in Shelby Township, MI
A flat wall, turned into the reason people stop in the doorway.
Picture-frame molding and paneled walls, built by Jozef and his father, Sander, for homes in Shelby Township and across Metro Detroit.
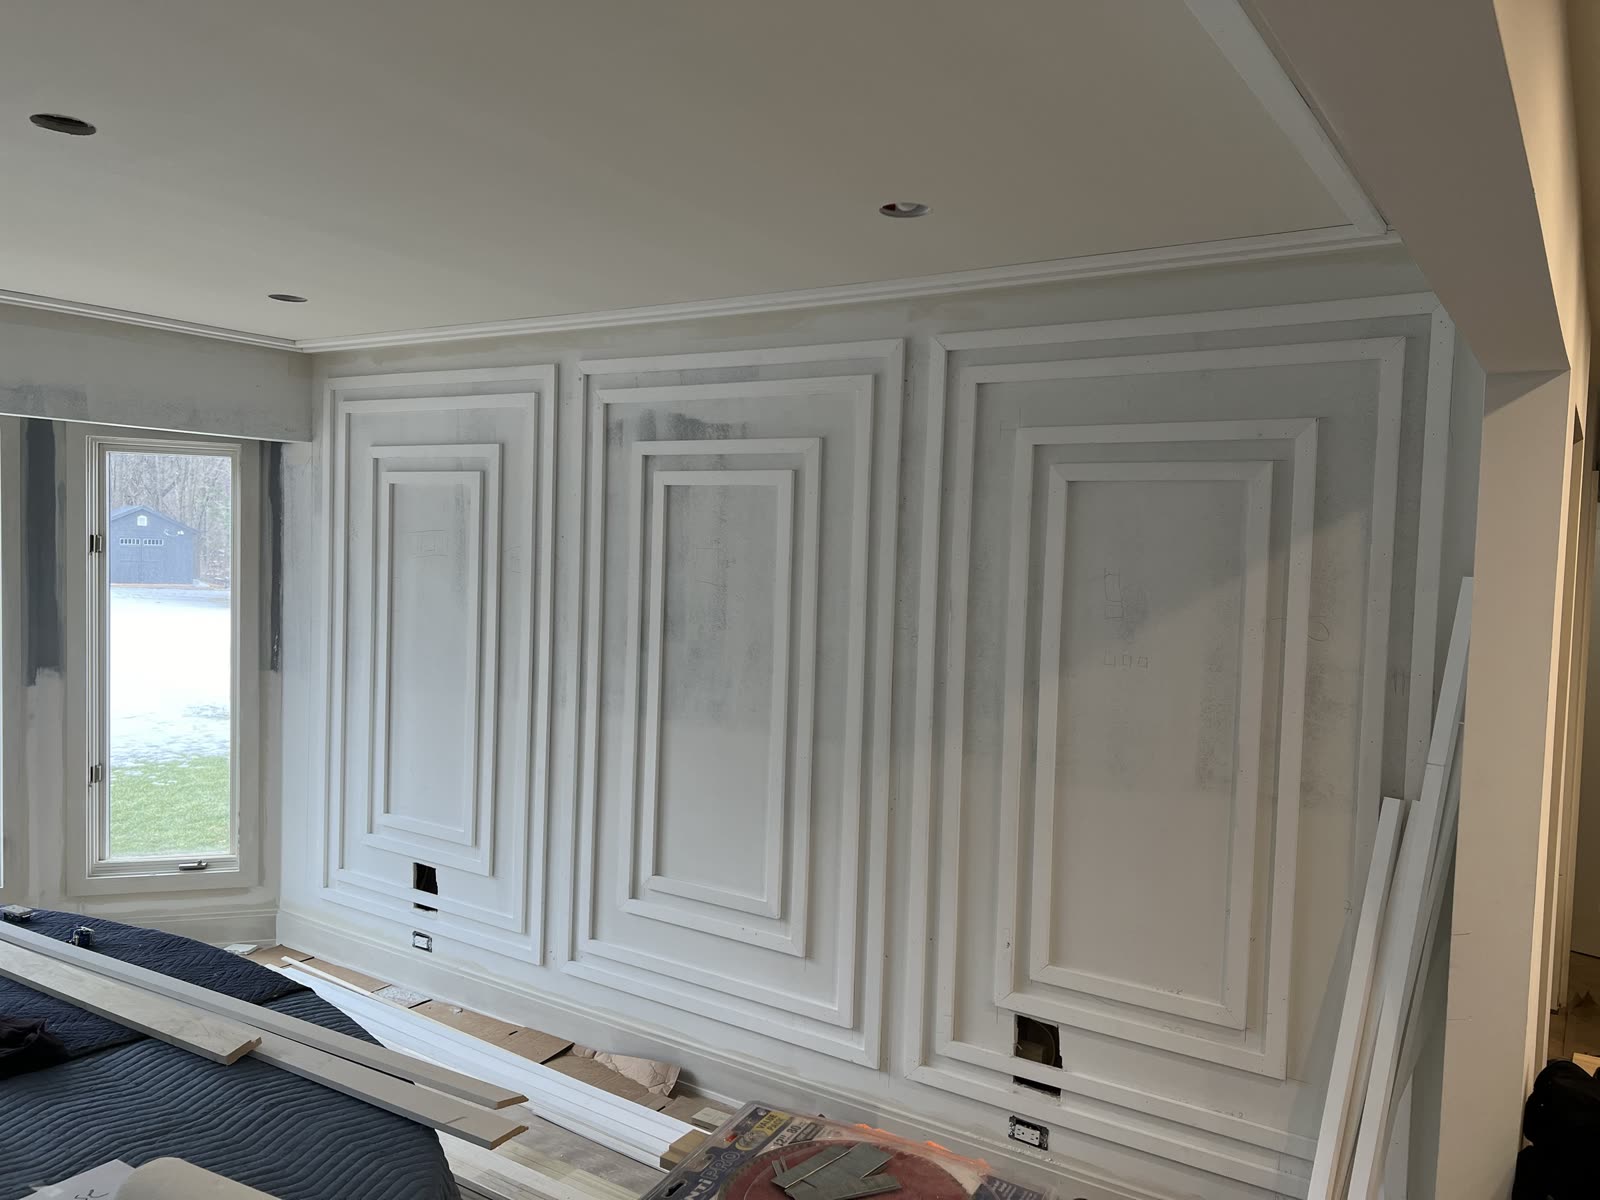
The whole look depends on one thing: every gap between frames matching every other gap. Get it right and the wall looks like it was always there. Get it wrong by a quarter inch and your eye finds it every time you walk in.
Bedroom feature wall
The wall in the photo up top: three bays across, each one three frames deep, with crown molding at the ceiling above them.
- The layout is drawn right on the drywall in pencil. You can still see it in the photo.
- Outlets stay where they are. The bottom frames go around them.
- Frames nest with an even gap between each one, so the wall reads as one piece and not three.
Two-story foyer
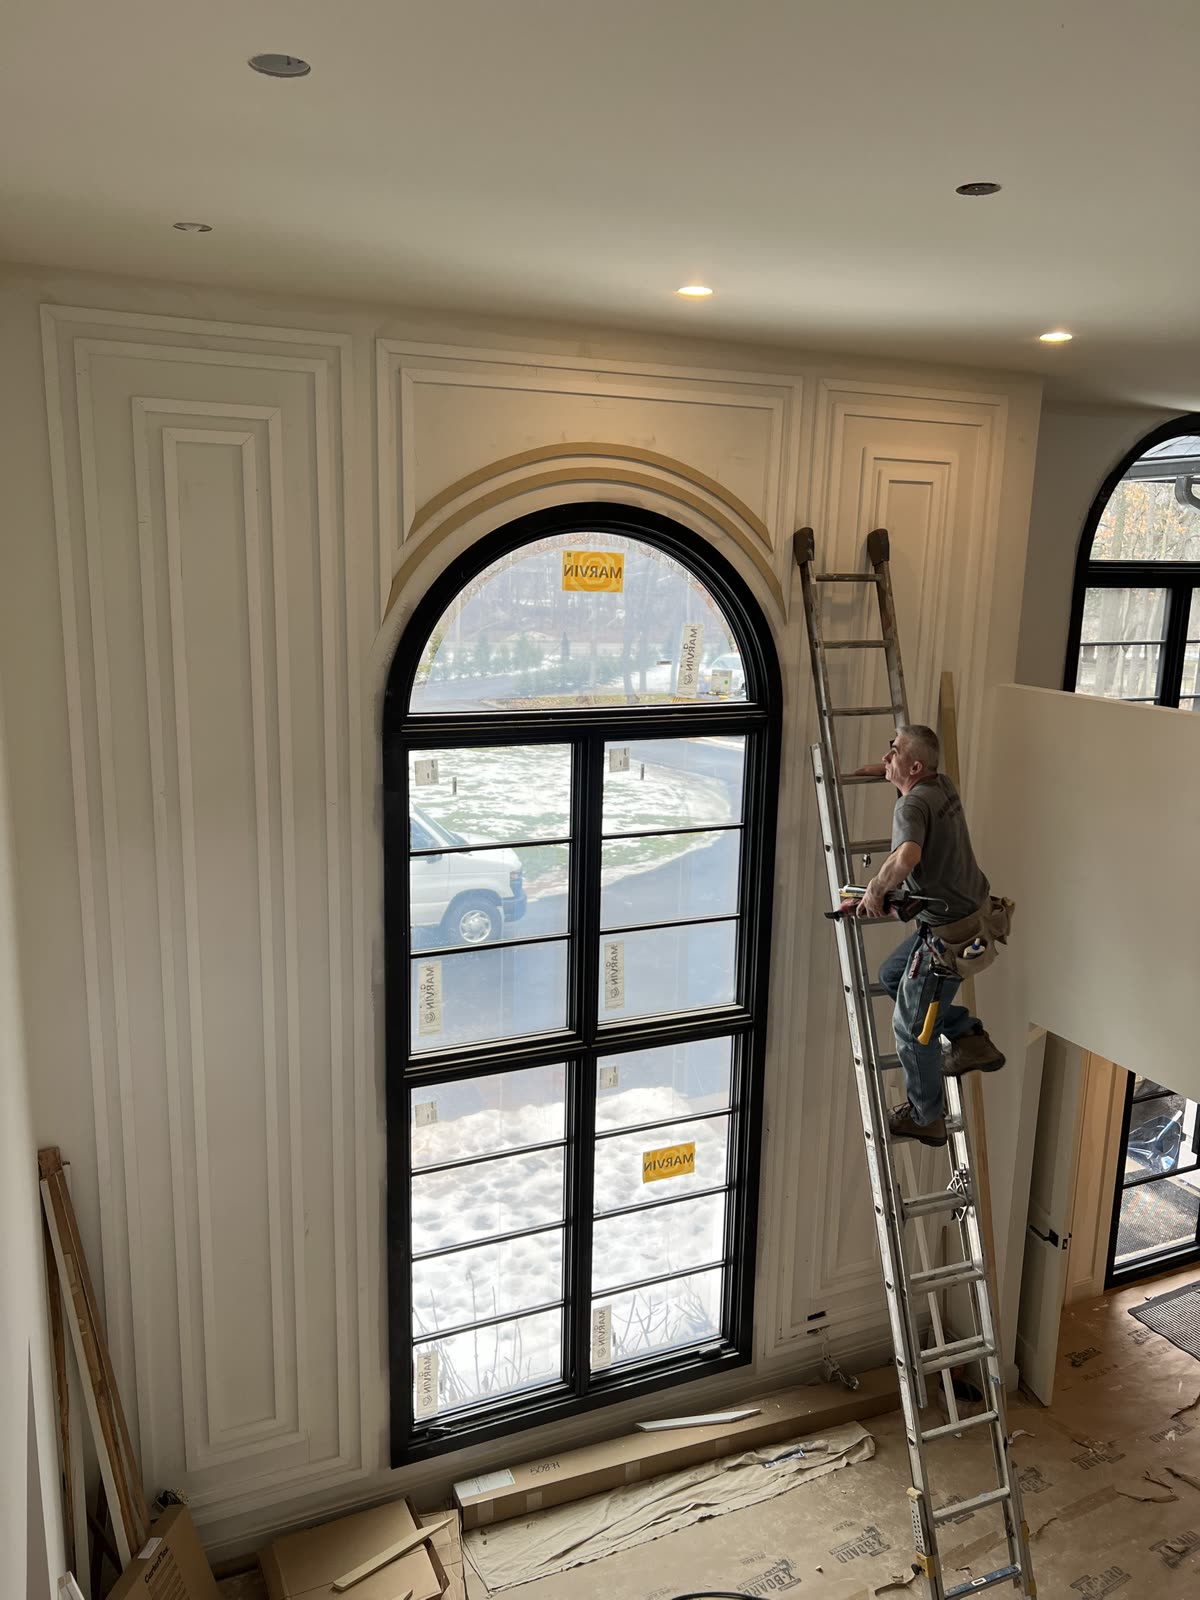
Paneling from the floor up past the second floor, on both sides of a tall arched window. A curved casing goes over the top of the arch.
- Panels on both sides frame the window, so it sits in the middle of the design, not beside it.
- Frames nest inside larger panels, the same idea as the bedroom, on a two-story wall.
- The arched casing is covered on our trim and crown page.
Paneling next to a built-in
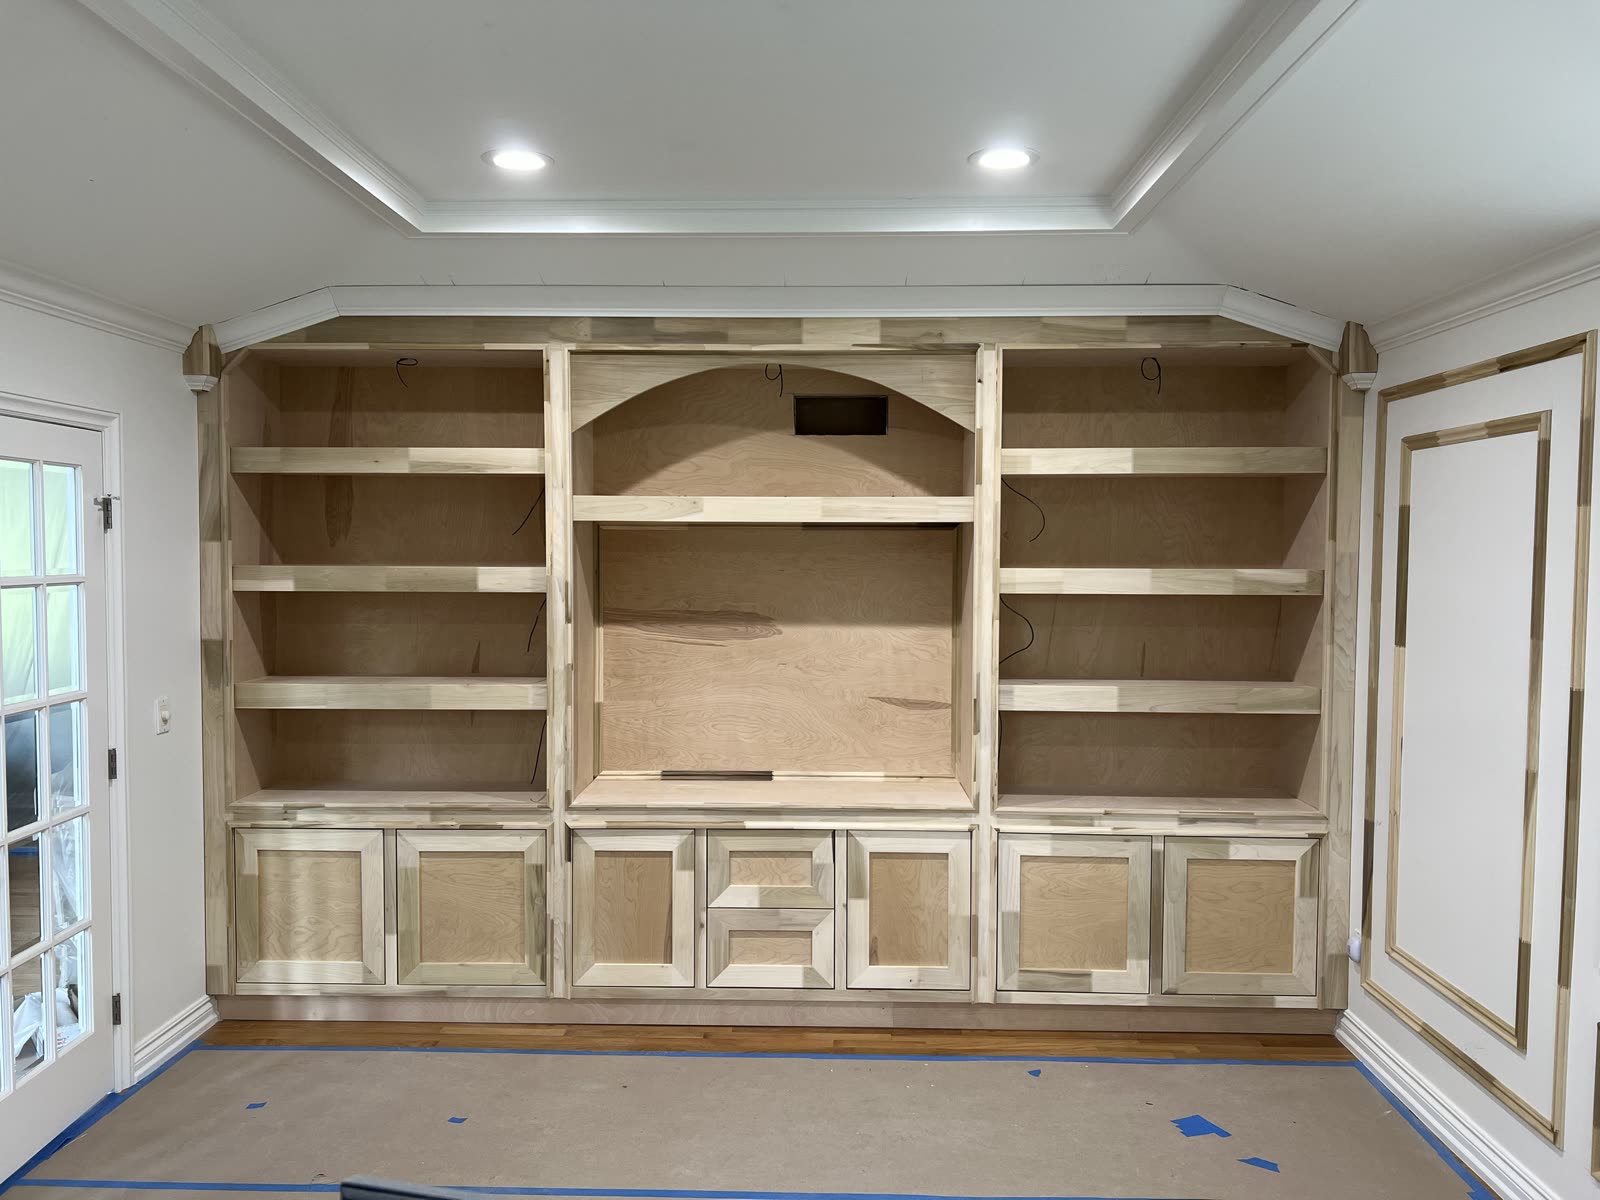
On this media wall, picture-frame molding carries onto the side wall next to the built-in, so the whole room reads as one job.
What to send us for a paneled wall
- A photo of the wall, straight on, floor to ceiling.
- The width of the wall and the ceiling height, if you have a tape handy.
- Where the outlets, switches, and vents are. A second photo is fine.
- Anything you've seen and liked. A screenshot works.
Wall paneling questions
What's the difference between picture-frame molding and wainscoting?
Wainscoting usually covers the lower part of a wall, often with a chair rail across the top. Picture-frame molding is frames of trim applied to the wall itself, and it can run floor to ceiling, like the bedroom and foyer walls on this page.
Do my outlets and switches have to move?
Not in the bedroom on this page. The outlets sit inside the bottom frames, and the molding was laid out around them.
How many frames can go inside each other?
The bedroom wall here is three frames deep in each bay. The foyer has frames nested inside larger panels on both sides of the window. The limit is the wall, not the molding.
Also see: all of our custom carpentry in Shelby Township and trim and crown.
Tell us about the wall.
Send a photo of the wall or the room, and a rough width and ceiling height if you have them. The more we can see, the better the first answer.
Jozef reads every one of these himself. It doesn't go to a call center or a sales guy.
Rather talk it through? Call (586) 242-1369.