Custom carpentry / Custom built-ins
Custom Built-Ins in Shelby Township, MI
Built in the room it's going in, to fit that wall.
Bookcases, media walls, and mudroom benches, built on site by Jozef and his father, Sander, for homes in Shelby Township and across Metro Detroit.
A built-in is only as good as where it meets the wall, the ceiling, and the floor. Here are three kinds we build, shot before paint so you can see how they go together.
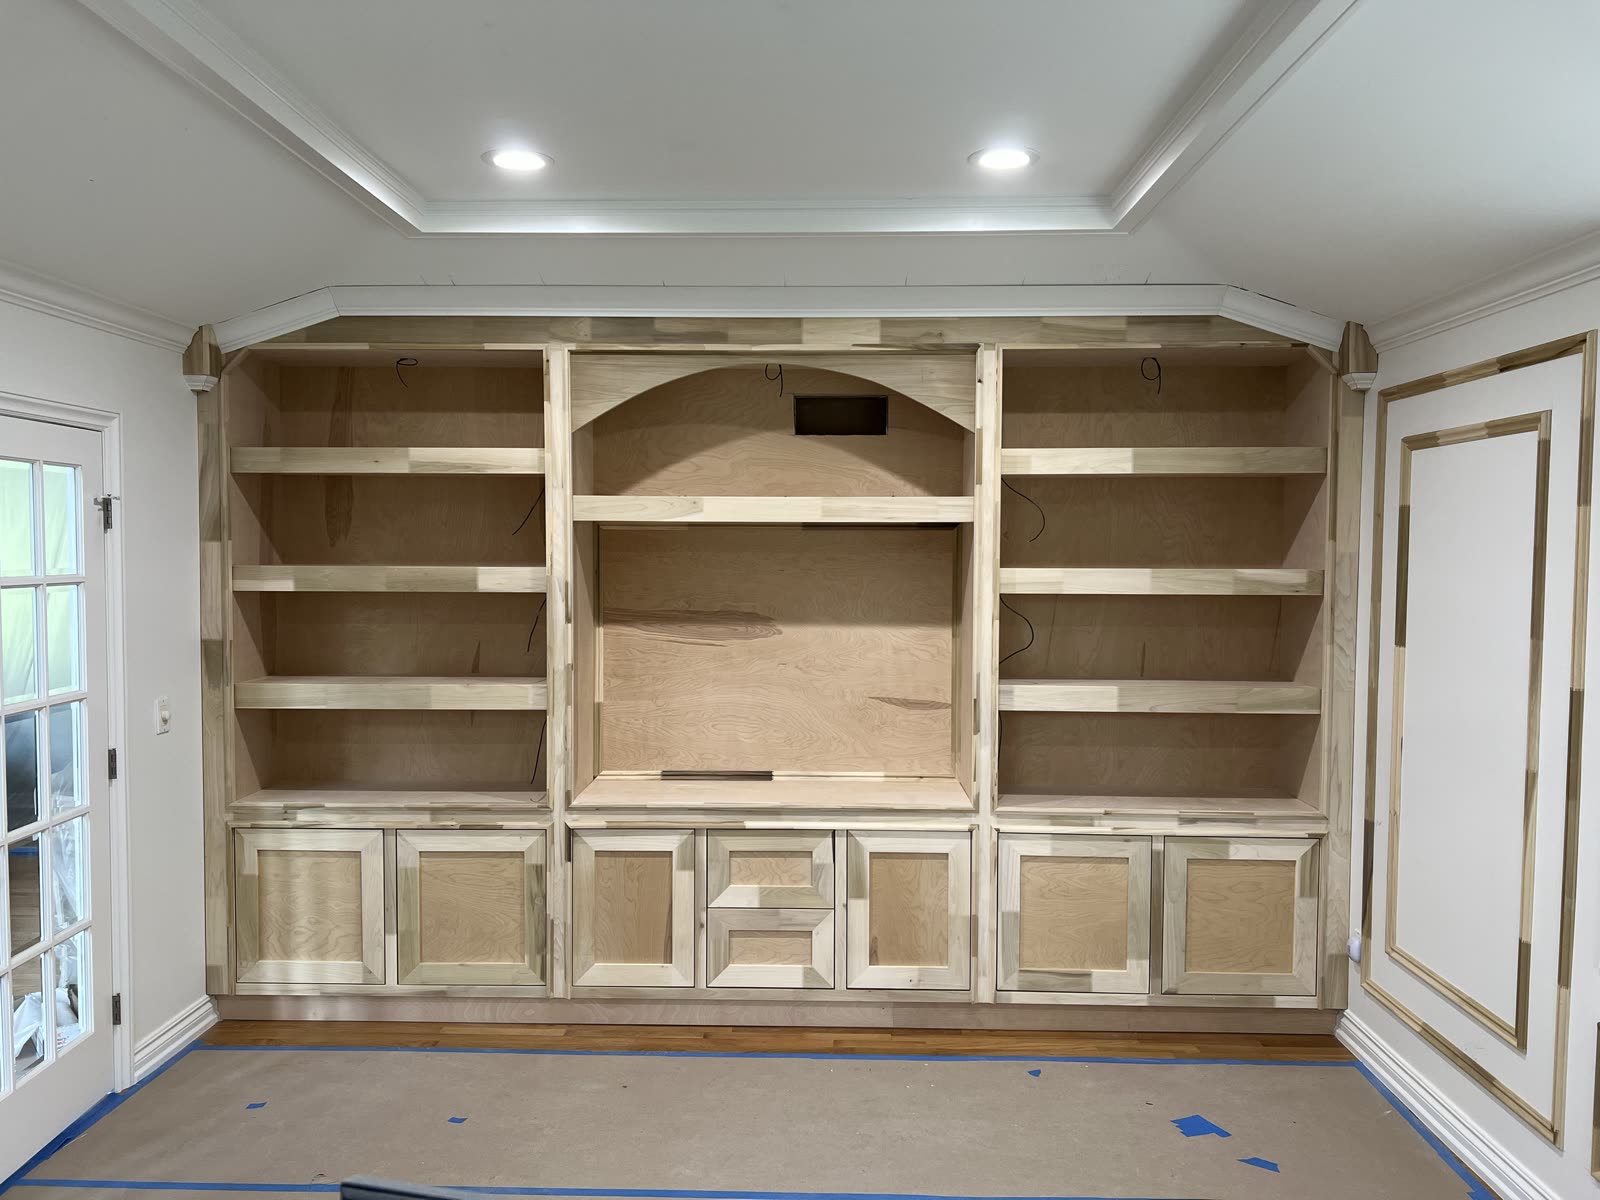
Media walls
This one runs the whole wall. Open shelves on both sides, an arched niche for the TV, and shaker doors with two drawers along the bottom.
- The crown turns the angled corners at the ceiling.
- The arch is its own piece across the top of the niche.
- Picture-frame molding carries onto the side wall, so the room reads as one piece.
Bookcases
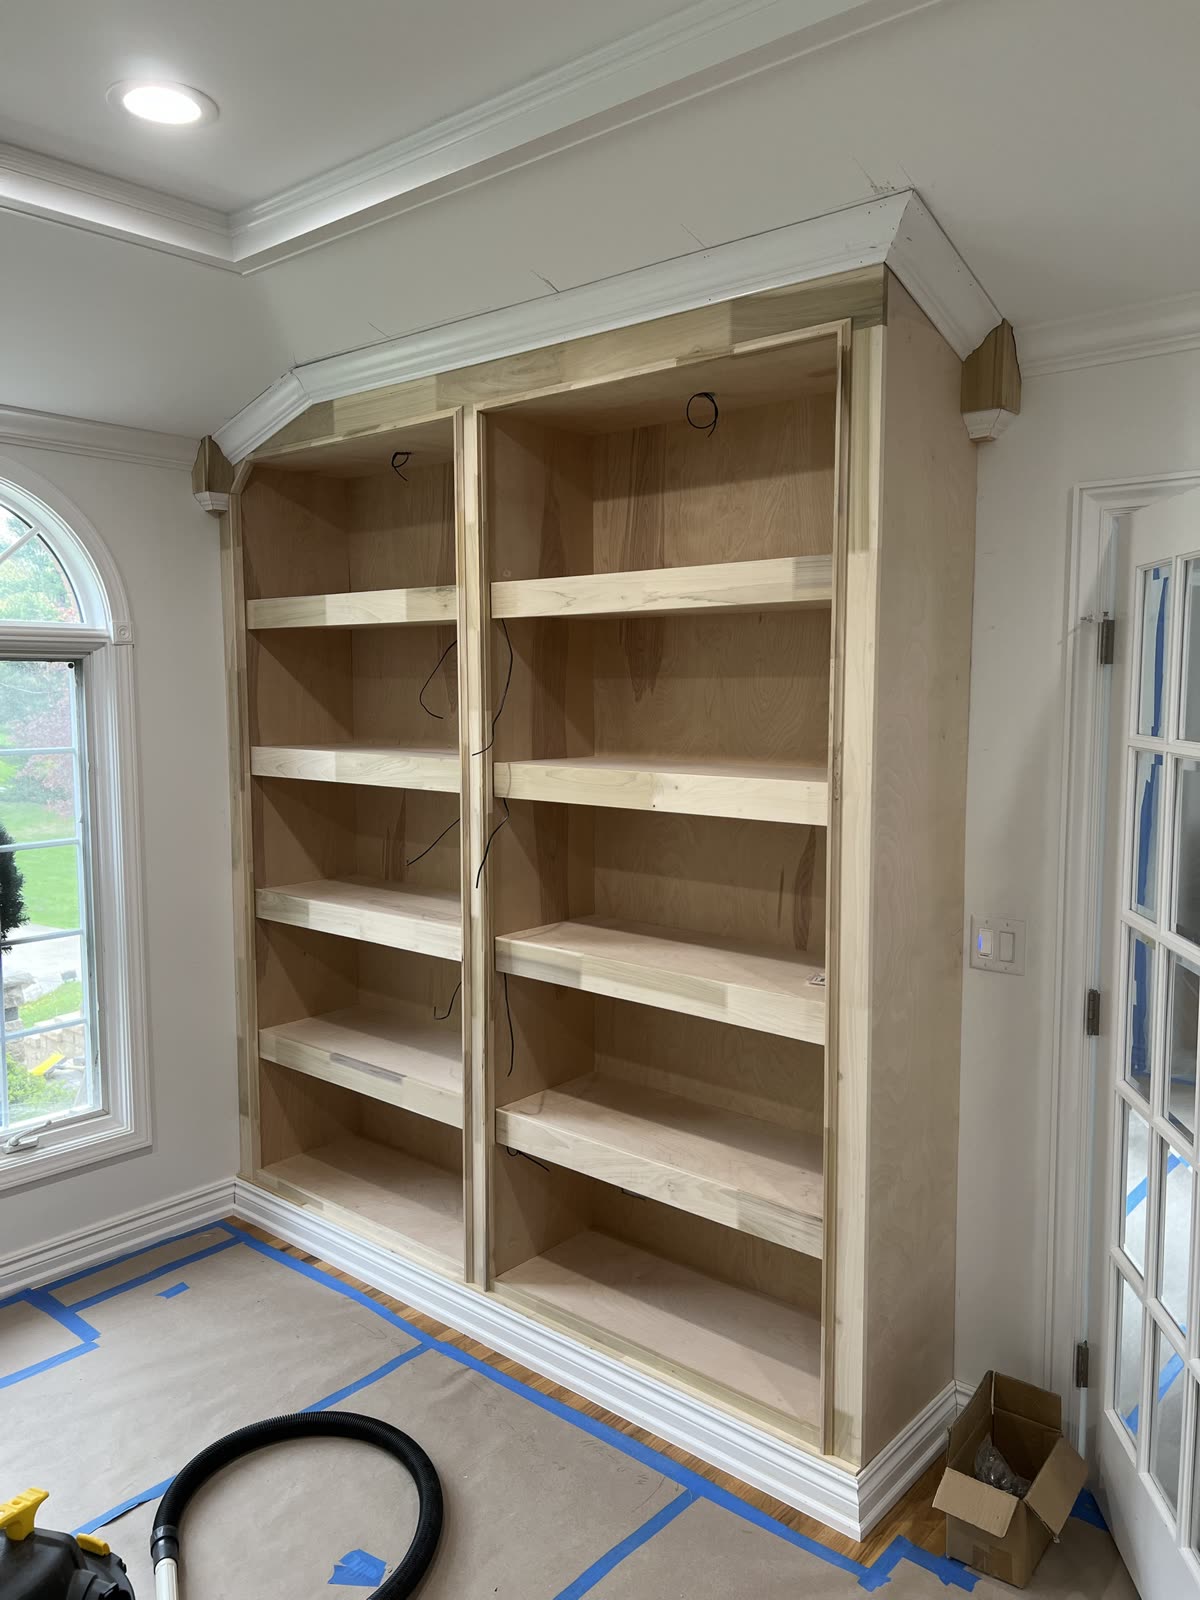
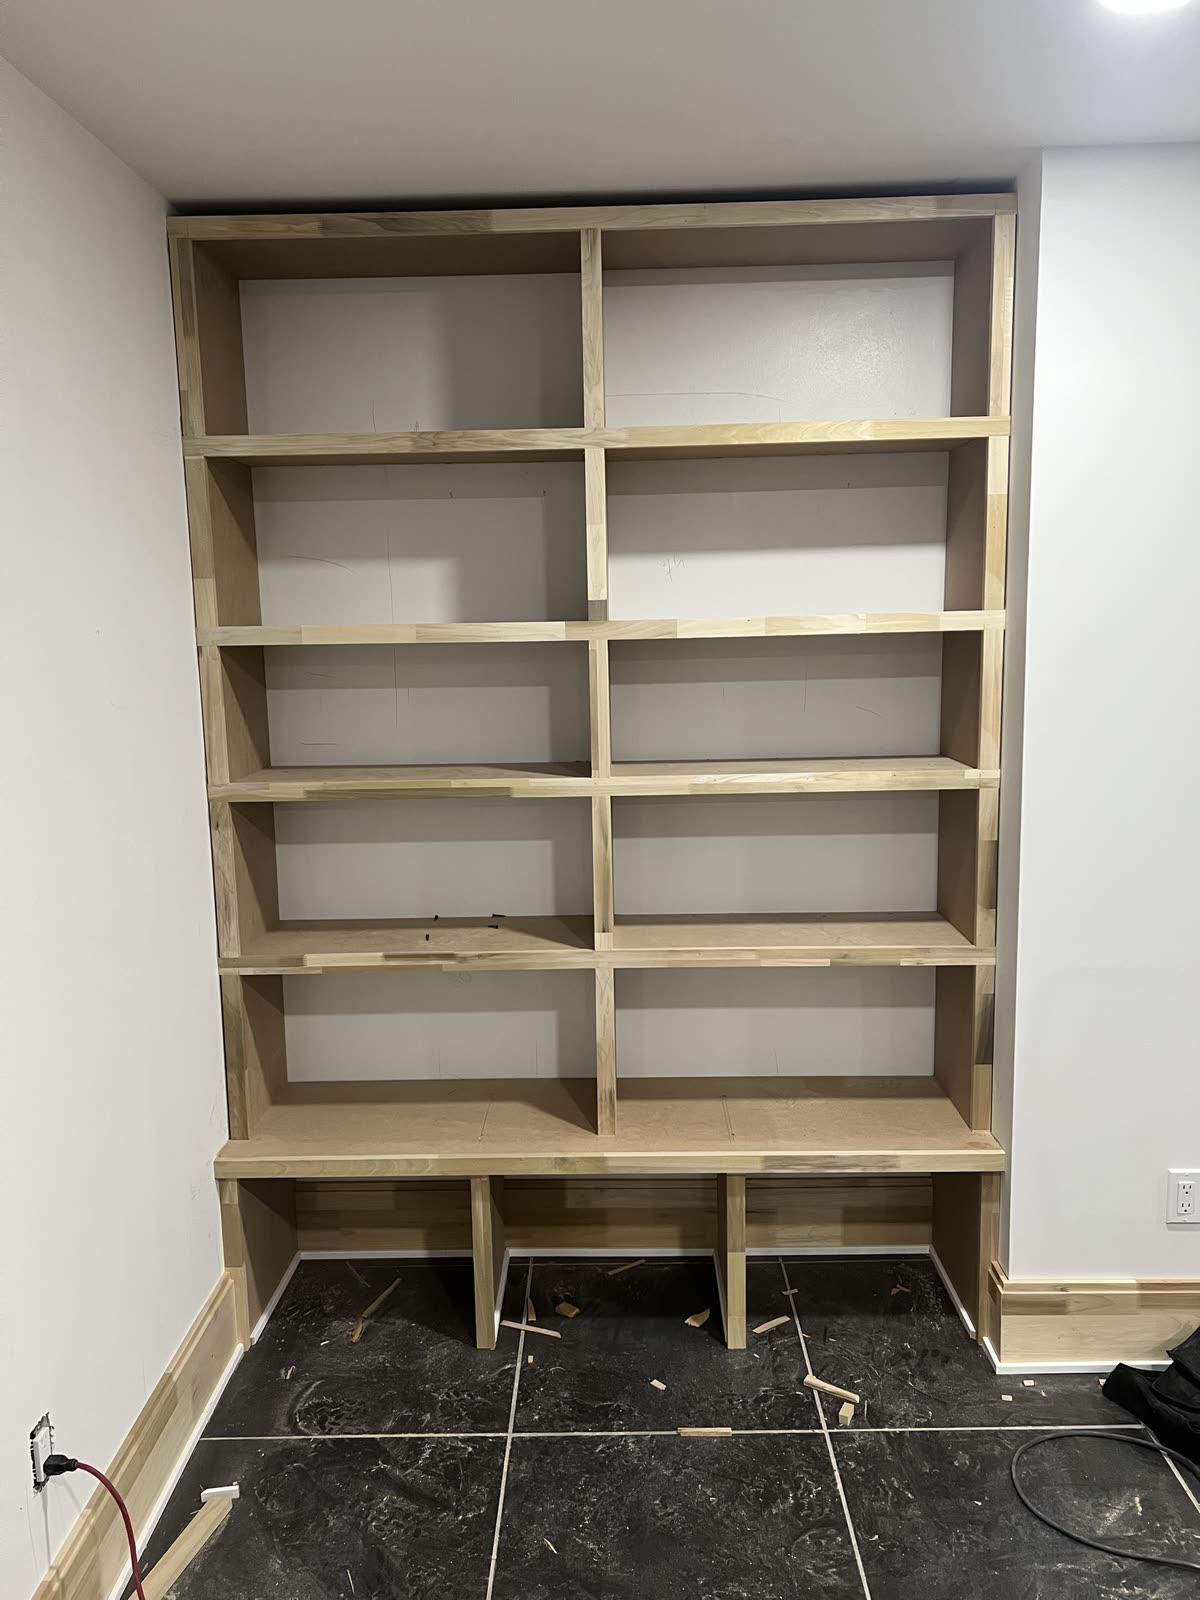
Floor to ceiling, sized to the wall they're on. The two-bay one goes up to a tray ceiling with crown on top. The other fills a wall on a tile floor, with an open base underneath.
- Wires for shelf lights come through the back before paint.
- Base molding runs along the bottom and into the room's trim.
- Thick shelf fronts, so a full row of books doesn't look thin.
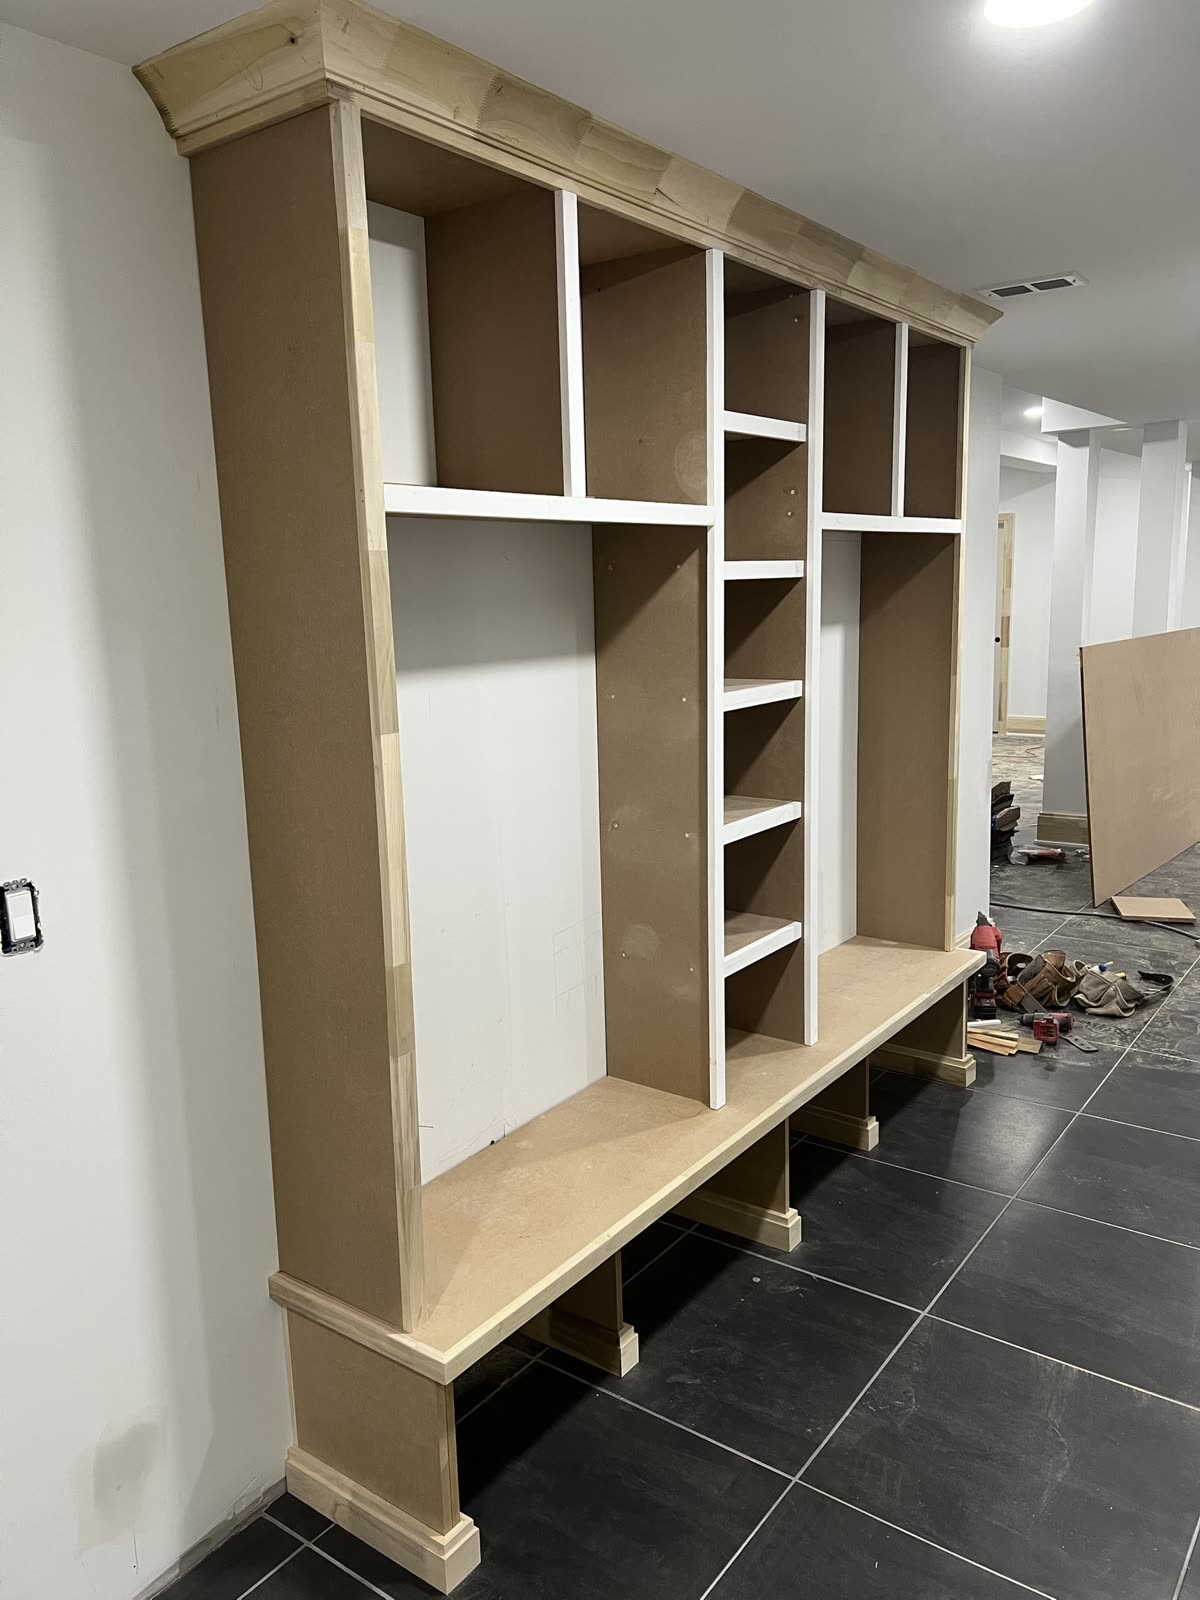
Mudroom benches and lockers
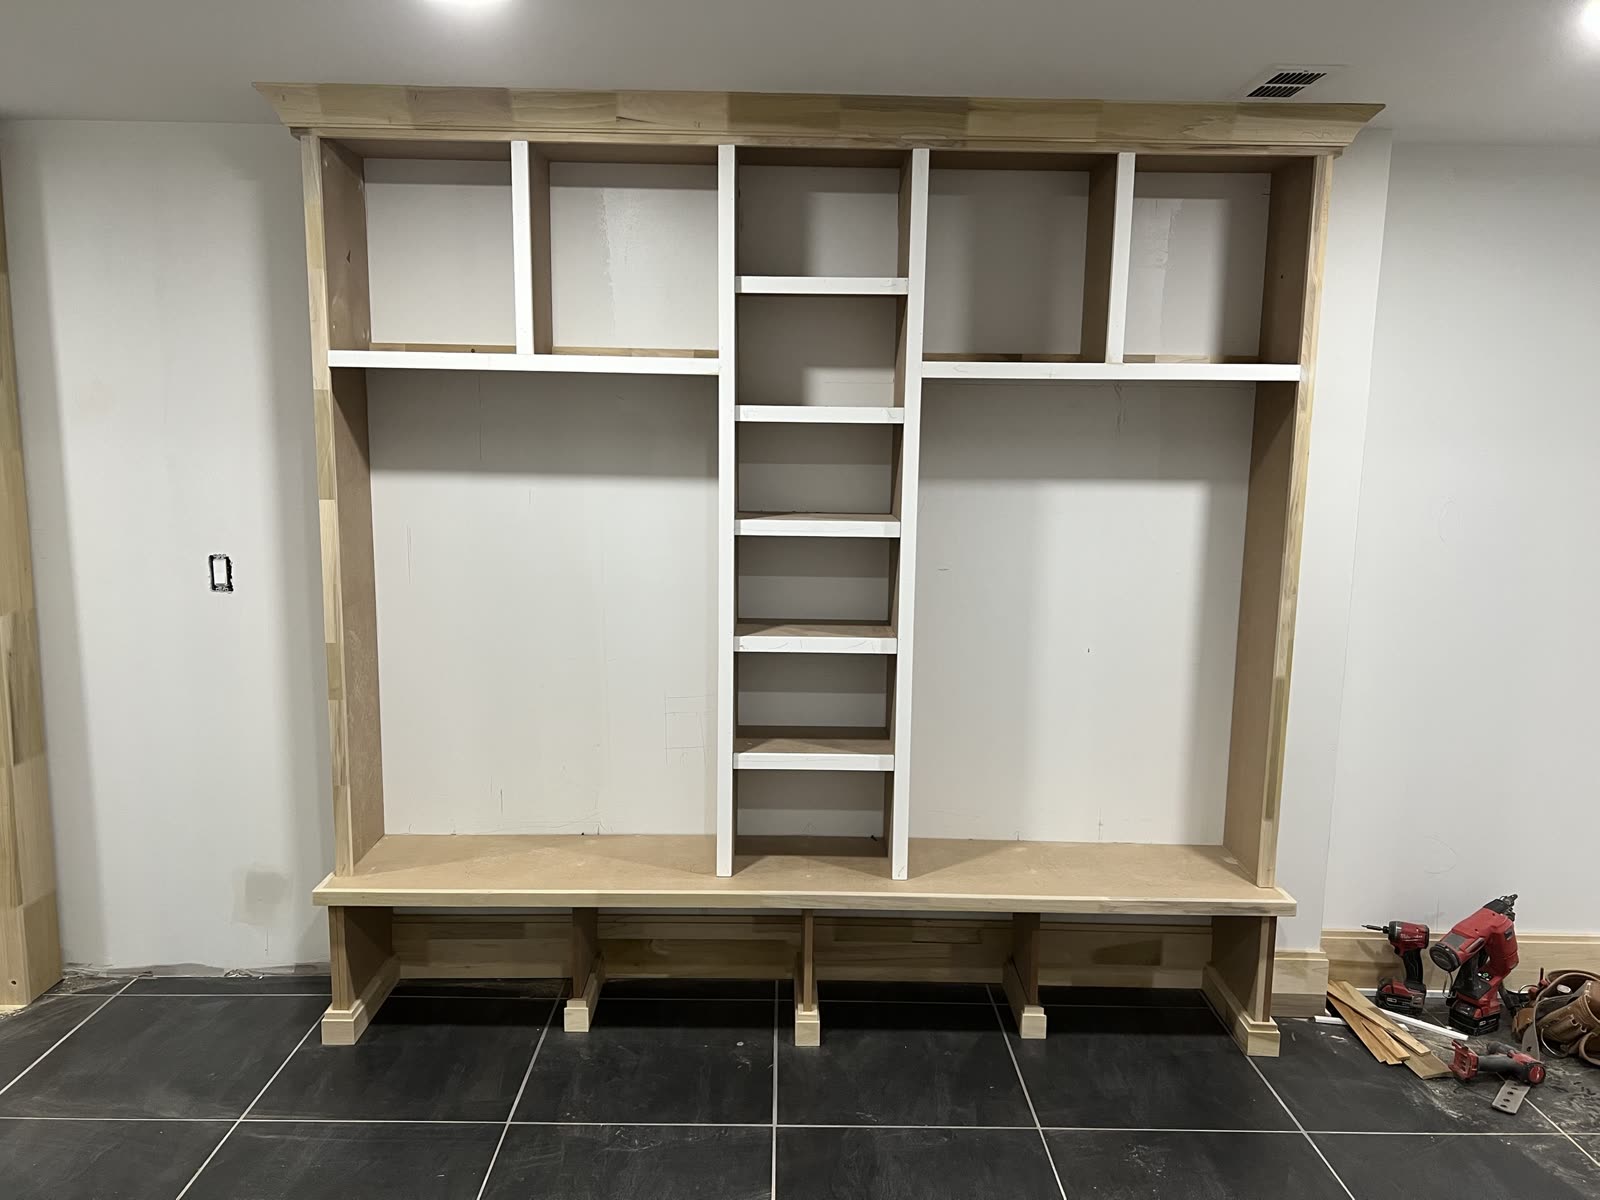
A bench to sit on, open cubbies for coats and bags, and a narrow column of shelves down the middle for the small stuff.
- Plinth feet at the floor, so it looks like furniture and not a box on the tile.
- Crown across the top, returned at the ends.
- Built right there in the room, to the size of that wall.
What to send us for a built-in
- A photo of the wall, straight on, with the floor and ceiling in the shot.
- The width of the wall and the ceiling height, if you have a tape handy.
- What it needs to hold: books, a TV and its wires, coats and boots.
- Painted or stained, if you already know.
Built-in questions
Do built-ins have to go floor to ceiling?
No. Both bookcases on this page go up to the ceiling. The mudroom bench stops below it and has its own crown across the top.
Can built-in shelves have lights?
The two-bay bookcase on this page has wires for shelf lights pulled through the back panels before paint.
Painted or stained?
Built-ins with MDF panels, like the ones on this page, are usually painted, because MDF takes paint smooth and has no grain. A stained built-in needs real wood or veneer on every surface you can see.
Also see: all of our custom carpentry in Shelby Township, wall paneling, and trim and crown.
Tell us about the wall.
Send a photo of the wall or the room, and a rough width and ceiling height if you have them. The more we can see, the better the first answer.
Jozef reads every one of these himself. It doesn't go to a call center or a sales guy.
Rather talk it through? Call (586) 242-1369.