 CARPENTRY
Custom carpentry / Ceilings
Coffered and Paneled Ceilings in Shelby Township, MI
The biggest blank surface in the room is over your head.
Ceiling molding built by Jozef and his father, Sander, for homes in Shelby Township and across Metro Detroit. The ceilings shown here are paneled.
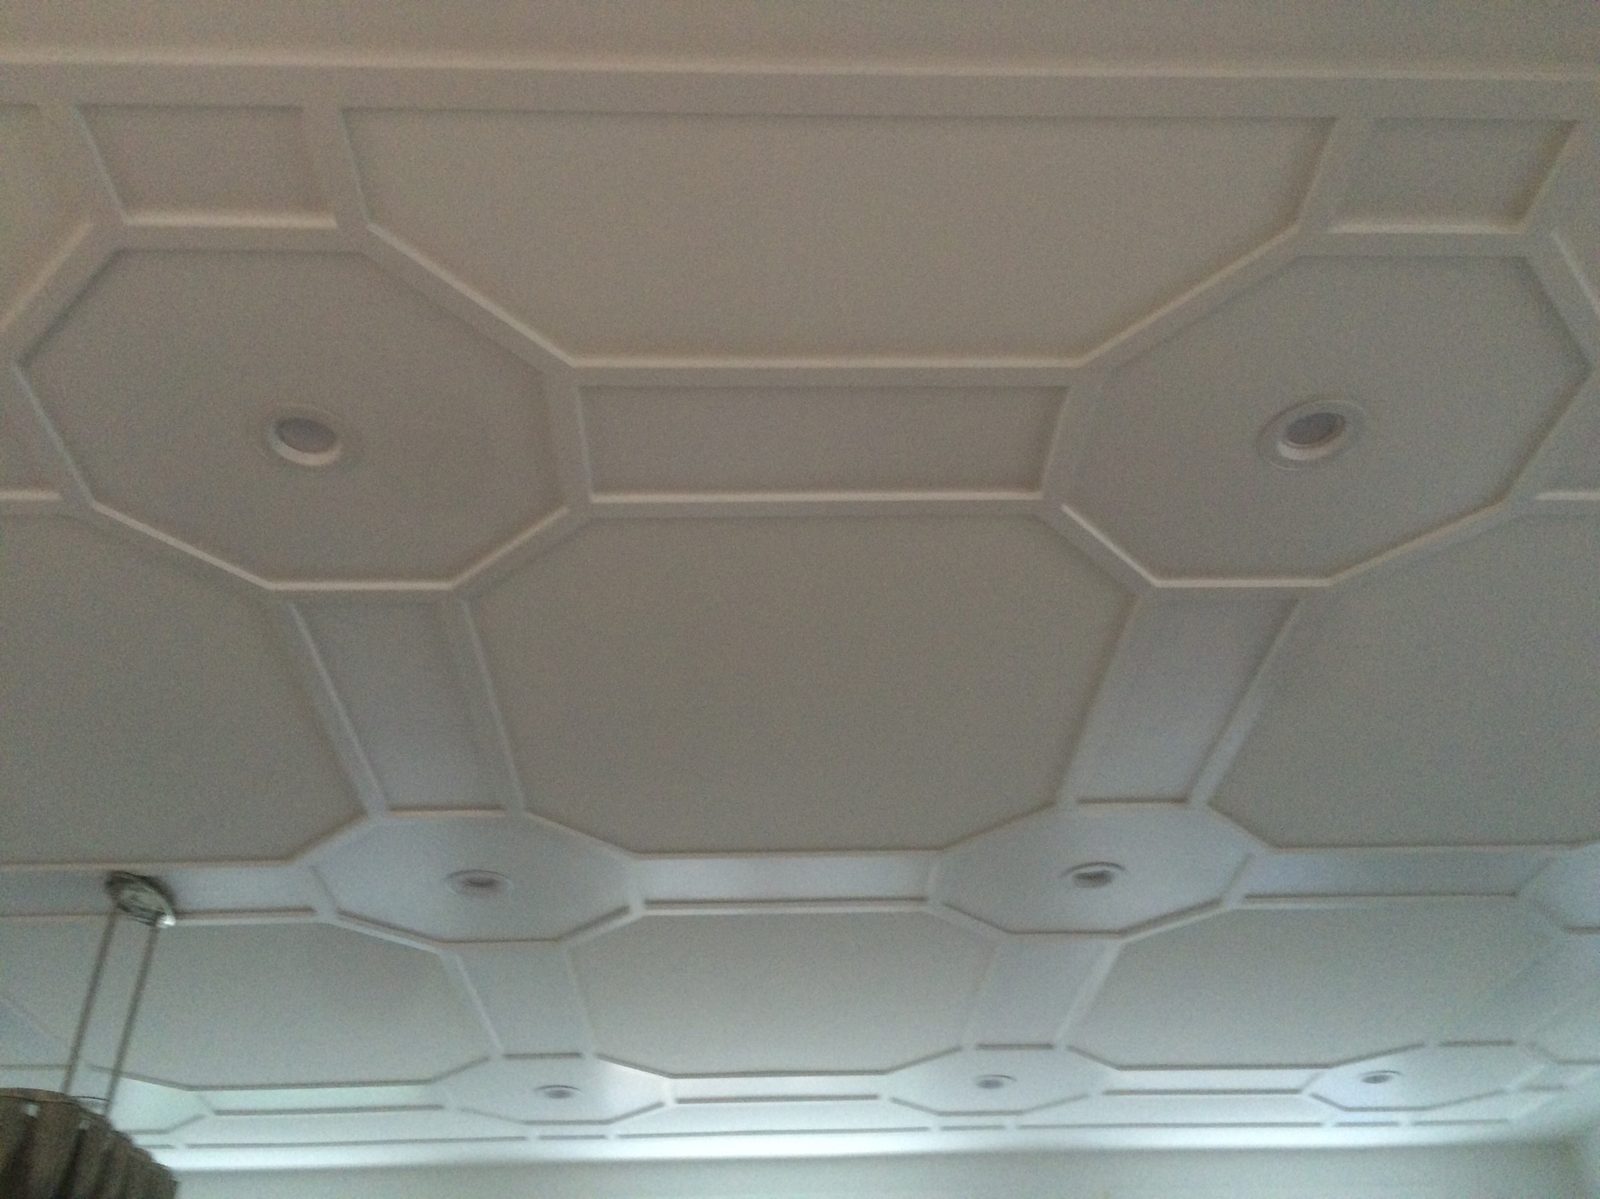
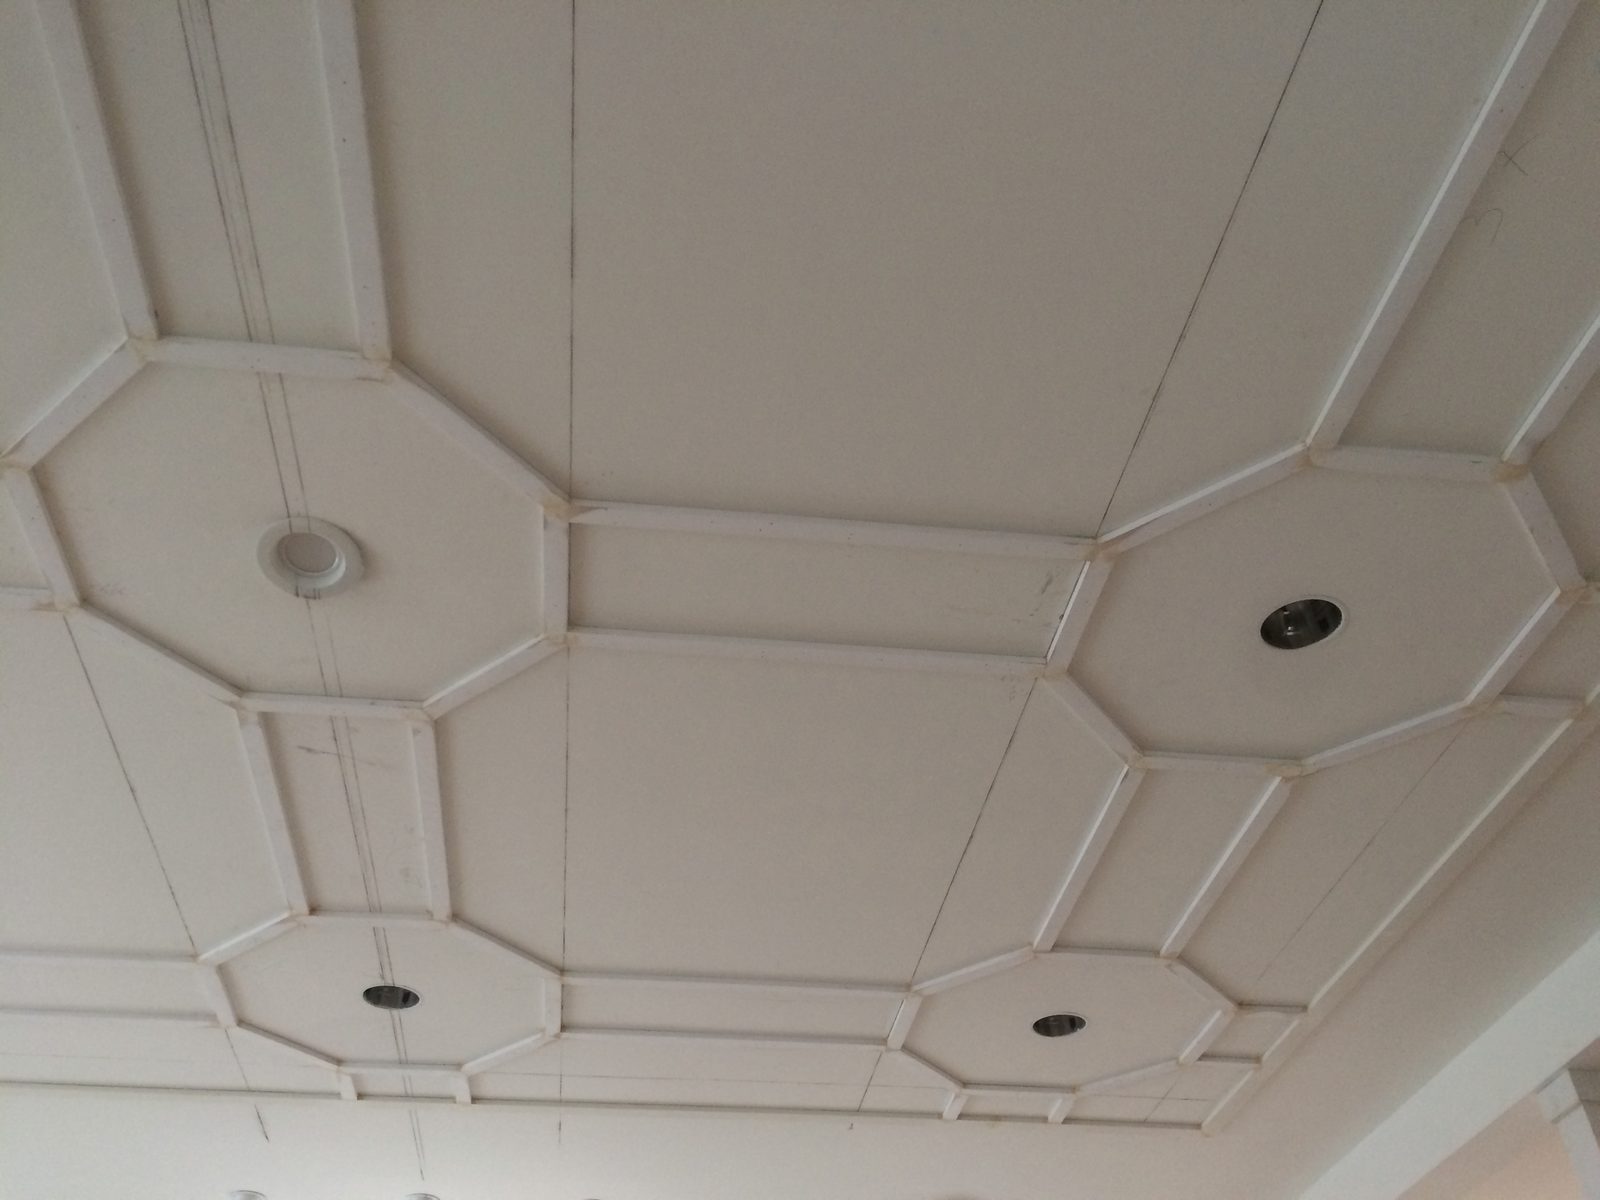
A ceiling pattern only works if it's laid out around what's already up there: the lights, the vents, the walls that aren't quite square. Here's one before paint and after.
An octagon ceiling, before and after paint
Before paint, the pencil layout lines are still on the ceiling. Finished, the octagons sit around the recessed lights, with rectangles joining them across the room.
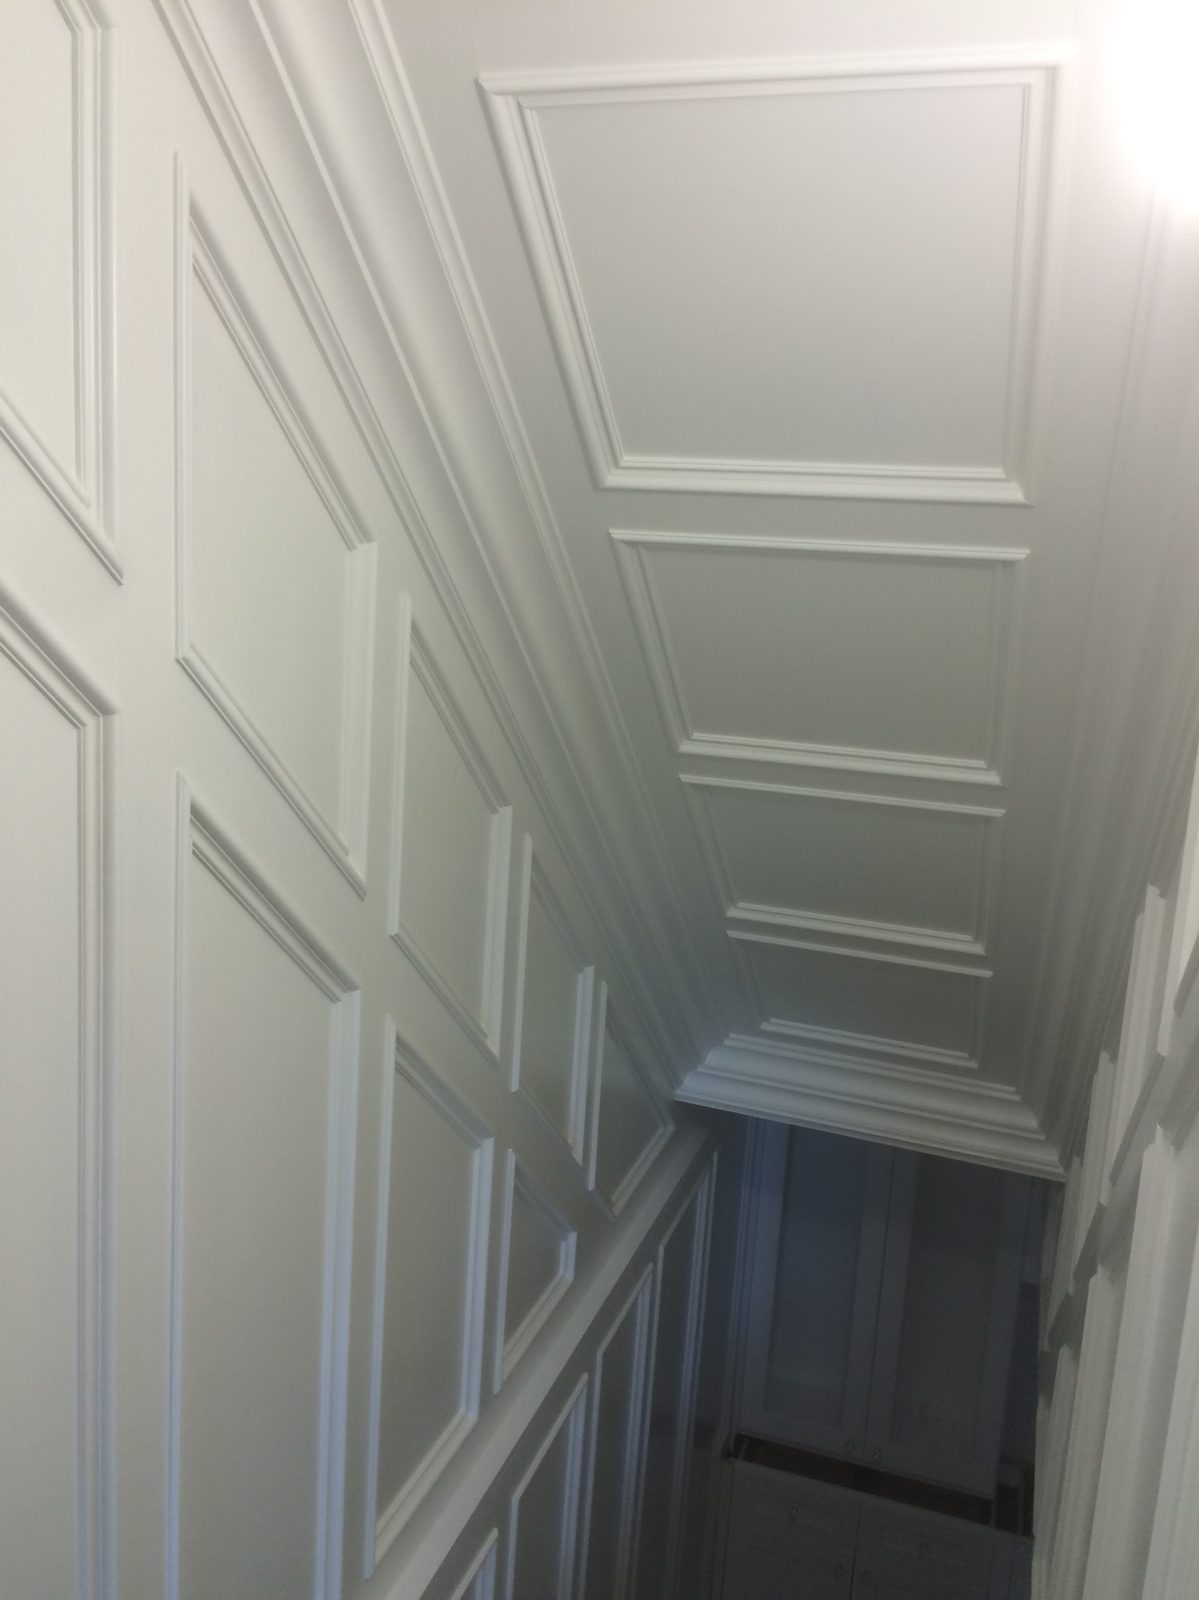
A sloped ceiling over the stairs
Frames on a ceiling that slopes with the stairs, painted out with the paneling on the wall below them.
What to send us for a ceiling
- A photo of the whole ceiling, taken from a corner of the room.
- The room size and the ceiling height.
- Where the lights, vents, and smoke detectors are. A second photo is fine.
- A picture of a ceiling you like, if you have one.
Ceilings questions
What's the difference between a coffered ceiling and a paneled one?
A coffered ceiling has beams that drop below the ceiling, so each panel sits recessed. A paneled ceiling uses molding applied flat to draw the same kind of grid, without the depth. The octagon ceiling on this page is paneled.
Do my recessed lights have to move?
Not on the ceiling on this page. The octagons are laid out around the recessed lights.
Can a sloped ceiling be paneled?
Yes. The stair hall on this page has frames on a ceiling that slopes with the stairs.
Also see: all of our custom carpentry in Shelby Township, wall paneling, and trim and crown.
Tell us about the ceiling.
Send a photo of the wall or the room, and a rough width and ceiling height if you have them. The more we can see, the better the first answer.
Jozef reads every one of these himself. It doesn't go to a call center or a sales guy.
Rather talk it through? Call (586) 242-1369.